Medical Office Building

PROJECT OVERVIEW
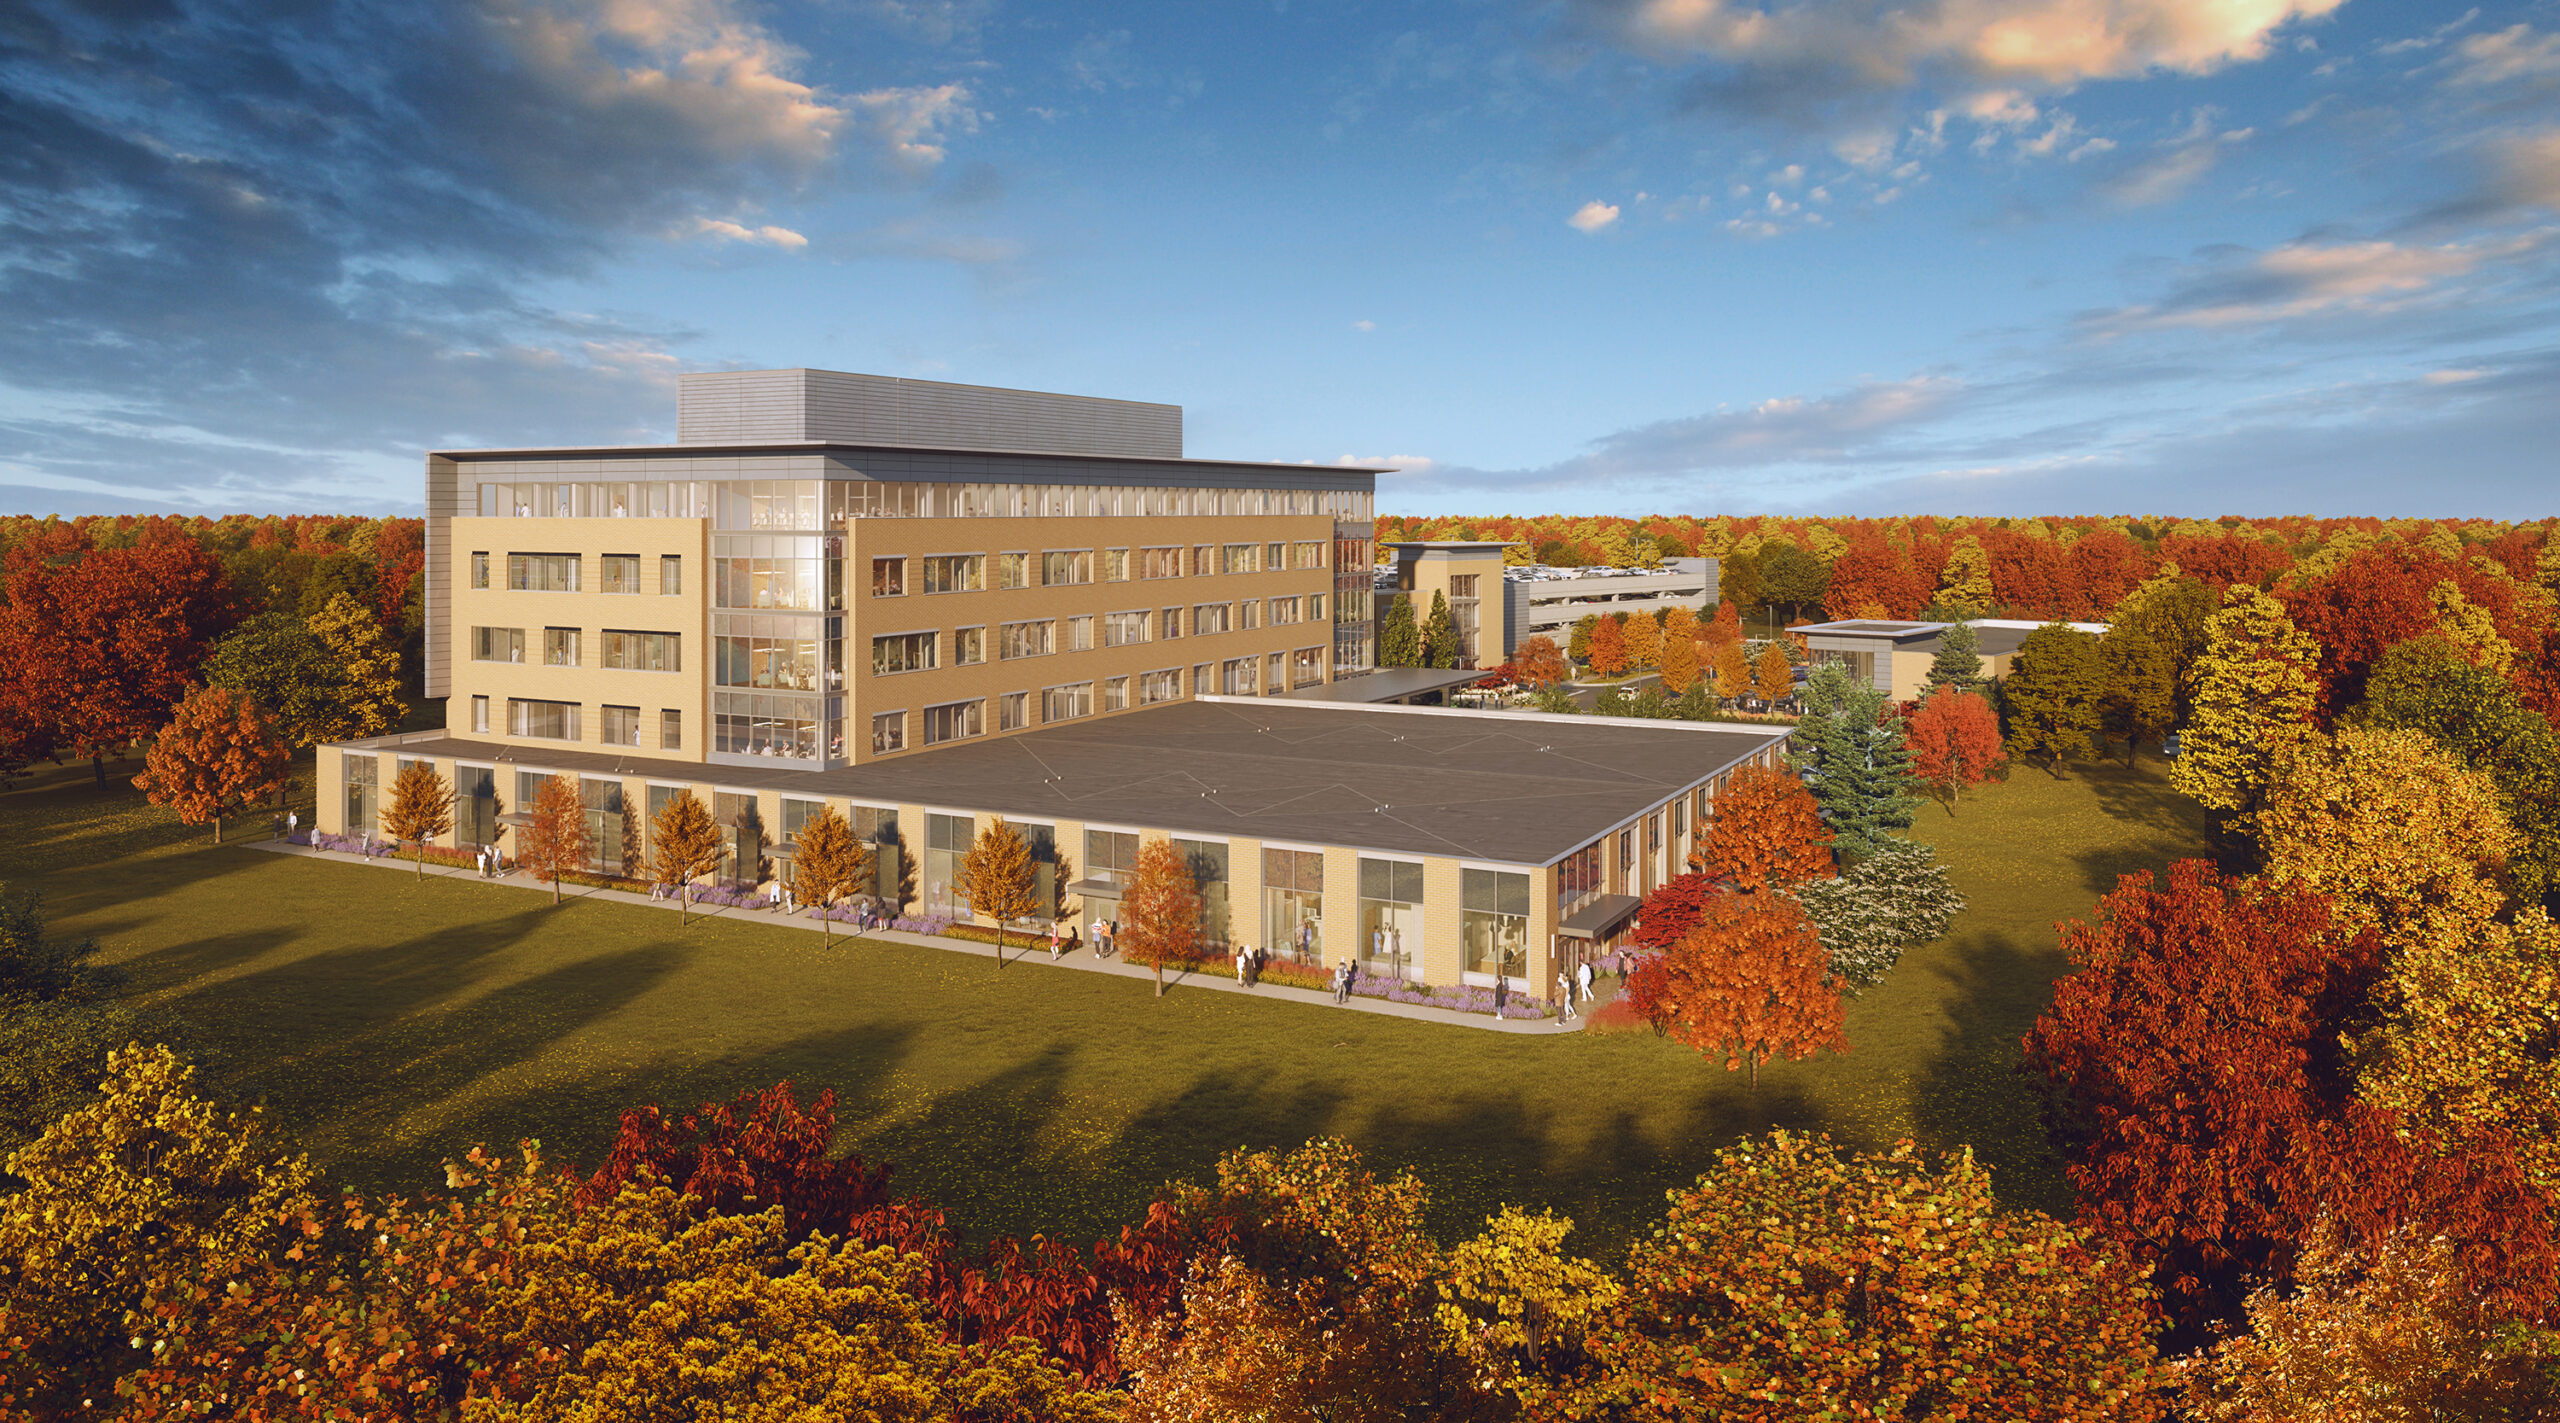
This five-story medical office building in Maine brings a diverse range of healthcare services together under one roof. The 180,000-square foot facility was designed to accommodate a variety of clinical environments, the building supports oncology, primary care, dental, physical therapy, specialty care, and patient support services, creating a comprehensive healthcare destination for the surrounding community.
PROJECT DETAILS
Location
Westbrook, ME
Keel's Role
Owner's Project Management
Market
Healthcare
Completion Date
2024
The Challenge
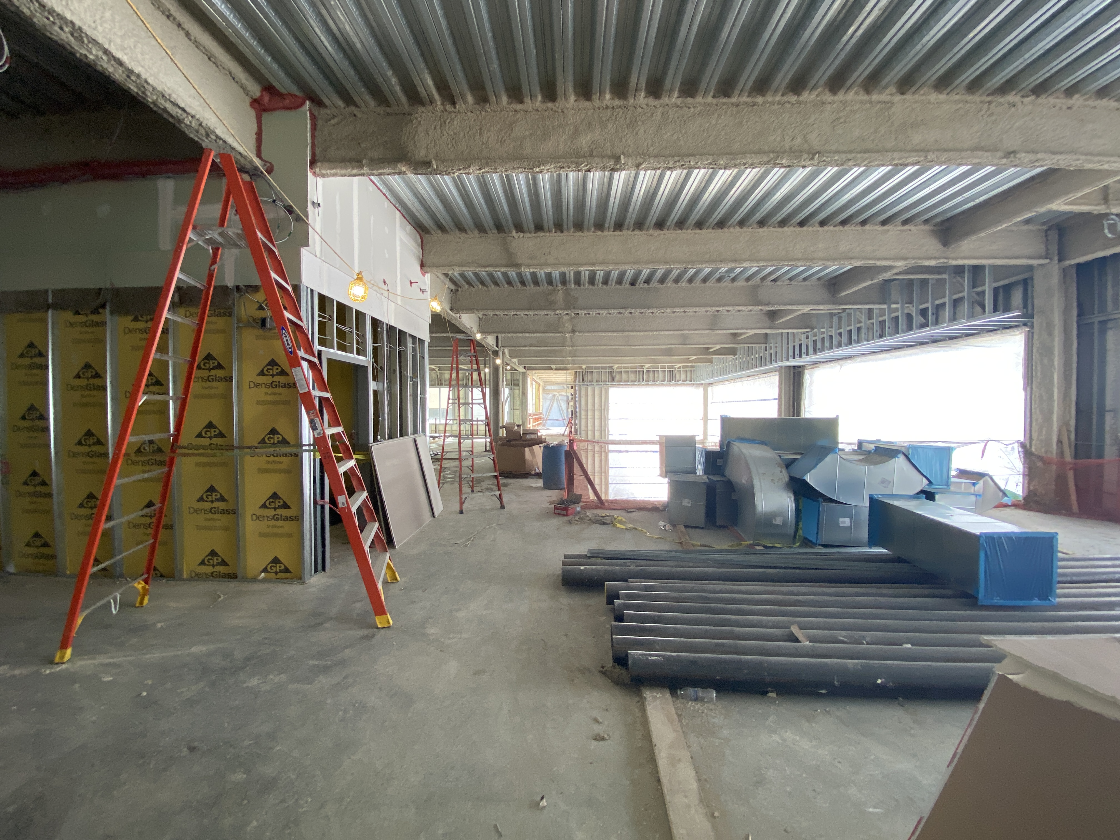
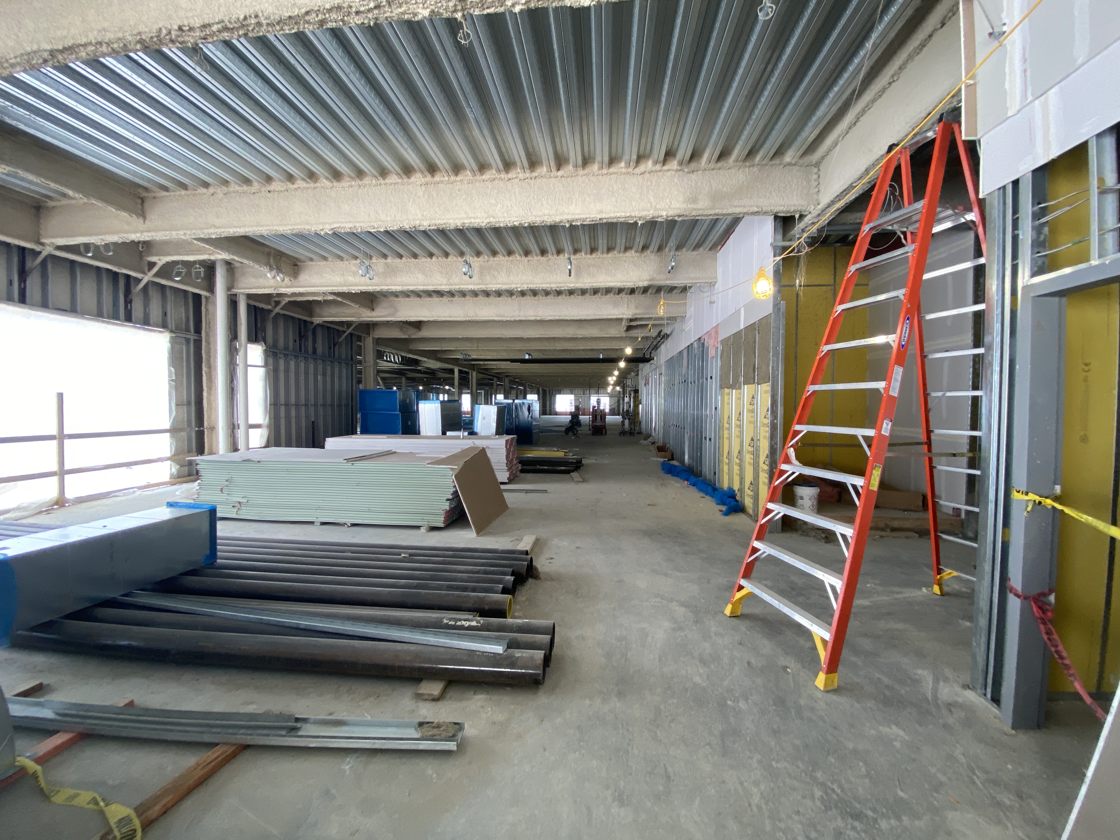
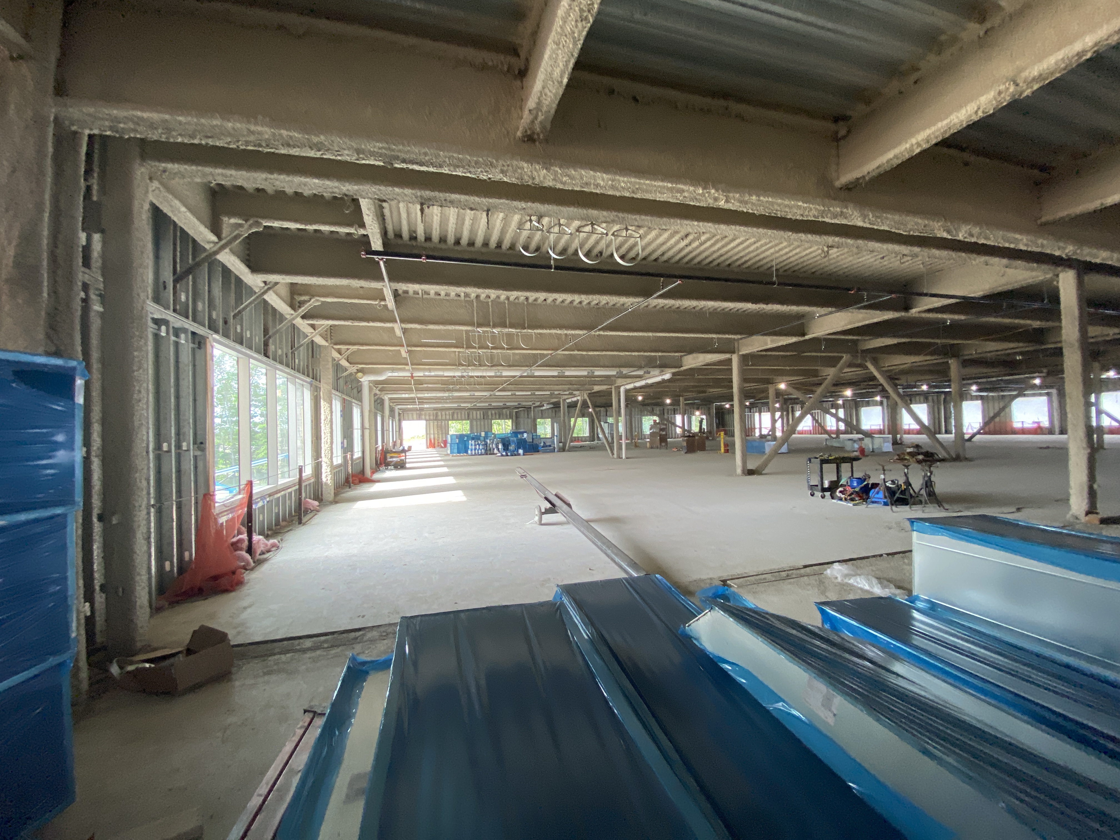
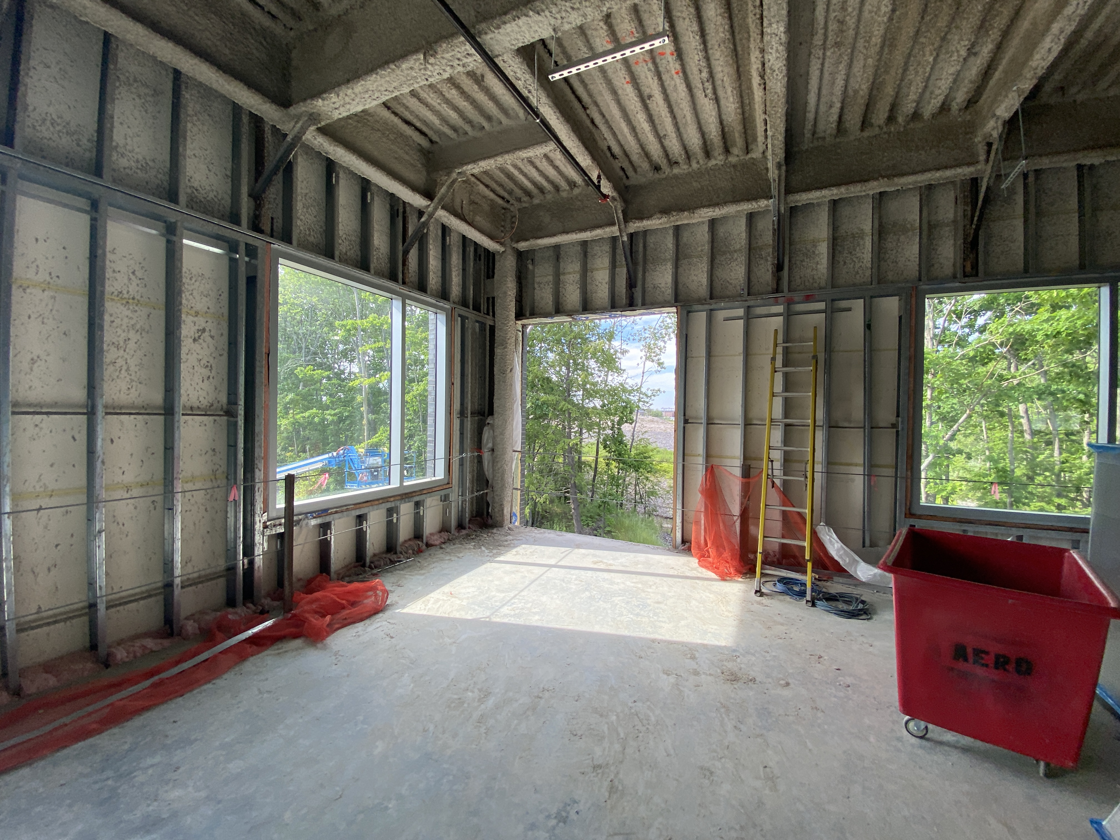
As the five-story medical office building took shape, the property group faced an equally important challenge, filling the building with tenants while ensuring the spaces could support the unique needs of healthcare organizations. Prospective tenants needed a clear understanding of how their operations could fit within the building, along with the scope and cost of bringing those spaces to life.
Keel's Approach
Keel served as Owner's Project Manager, supporting the property group rough both building development and tenant planning. Our team worked directly with prospective tenants to understand their needs, coordinating space programs, test-fit plans, and preliminary budgets. As tenants committed to the building, Keel managed the design, construction, and move-in of their spaces through occupancy.
Results
The building is now fully leased, with spaces planned and delivered to support the needs of its healthcare tenants. Keel's involvement from core and shell development through tenant planning and occupancy helped create a coordinated path from an empty building to a fully occupied medical office destiantion.

Have a complex project ahead?

See how Keel can bring clarity to your next project.
Start a Conversation